 |
| The six miles between points A & Bungalow. |
When we were driving to the house on Saturday morning, we took our usual route: Illinois to Georgia to Missouri to Sixteenth to Second to Linden. Halfway through the drive, you're still pretty much in Petworth, where we have lived for the last nine-or-so years. But when you turn right onto Sixteenth, you enter a new world; that of Shepherd Park. If you're unfamiliar with that neighborhood, I can only describe it as one of the most attractive you can have while still being on a major street in a major city. The homes are large and expensive, although not all grand. Most are from the 1920s I'd guess, although there are a few conspicuous 1970s modern specimens that look like they'd be more comfortable on a cliff somewhere along the Pacific. A few have turrets, a few have ivy-covered walls, and a most are brick of one color or another. Dotted amongst these stately homes are at least two synagogues and an atheist gathering spot, as well as the back side of the old Walter Reed complex. At one end is the side entrance to Rock Creek Park, and at the other is a traffic circle on the Maryland border with one of the District of Columbia boundary stones in the middle. This is the top of the diamond, geographically and economically, where all of the east-west streets are named after plants, in alphabetic order of course, rather than after the obscure statesmen you'll find in the rest of the city.
 |
| Our former neighbor Angie's gorgeous Craftsman in Shepherd Park. I wonder if she knows her house is now featured in at least two local blogs? |
When I drive the six miles from one house to the other, I'm often taken to dreaming about living in one of those houses. Maybe the one with the huge magnolia out front and the bay windows over looking the park. Or maybe the one with the amazing slate roof and the arched doorways and the understated cars in the back that cost well into the six figures. Or even one on a sidestreet near, say, the corner of Geranium and Alaska, where our former neighbors have a gorgeous Craftsman Bungalow. I know I'd never be able to live in this area, because it's out of my tax bracket, but who doesn't like to dream a bit? Well, I was dreaming out loud on Saturday morning, and I think I hurt Abby's feelings. I probably went a bit overboard by mentioning all the imperfections of the house I did own: the fact there was no basement or attic; that we'd have little privacy; that we'll be a mile from a Metro station; that we won't have a garage; that we will forever have to deal with a homeowners' association and an historical society; that we have terribly inefficient windows and a loud HVAC system and a huge water heater and a tiny bedroom and will forever be shooing people out of our parking spots. And we live too close to that tiny industrial area off Linden, and the Beltway can be really loud at times. And suddenly, Abby was giving me the look. You know the one: "Are you serious? Are we not a week away from finishing into a project we've spent two years on? And you're dreaming about these houses that are easily three times the price ours will be when it's all finished?" Well, if you don't know the look, I know the look. After all, I have experienced it many, many times in the nine-plus years we've been married.
I had to explain to Abby that, sure, things aren't perfect in the house, but they wouldn't be in one of these either. She asked whether I'd take any one of these as an even trade with the Bungalow if someone offered. Of course they'd have to be ridiculous to offer. I mean, the houses at the top of the street have all that, and are walking distance to the Metro to boot, for Pete's sake! It would make no economic sense for me not to do that trade. But the thing is, that's not an option, because I know the entire zip code came up goose eggs for us when we were searching for homes in our price range, or even a bit above it, back in 2011 when we were house hunting. And the market has only gotten stronger since. Plus, no matter how perfect the house, we'd still have to do tons of stuff to it to make it "ours," and who wants to go through that again? My sister asked us Saturday night whether we'd do a project like this again, considering all we'd gone through. We shrugged and looked at each other, and pretty much in sync said we would, but only once the kids had moved out. My sister was incredulous. We were unfazed.
No, the Bungalow is not my perfect house by any means. But it's a heck of a lot better than this place. No, it's not fair to compare a medium-sized single-family home in the leafy suburbs with an English Basement in the District, especially when there are four of you, but these four months have made me wistful for the days we had a dishwasher, when we could use the laundry facilities without having to knock or grovel, when we didn't have to duck to get into our own door, when our kids had separate rooms and ours was not a hallway between theirs and the bathroom, when one of us could go to sleep early and wouldn't be kept awake by the sound of the TV or the computer keyboard ten feet away, when we had a family-sized fridge and an microwave that didn't have to be plugged in with a retractable extension cord. When we had a dining room table, and the kids didn't have to sit on the floor to eat dinner. When the toilet wasn't on the wall behind the stove.
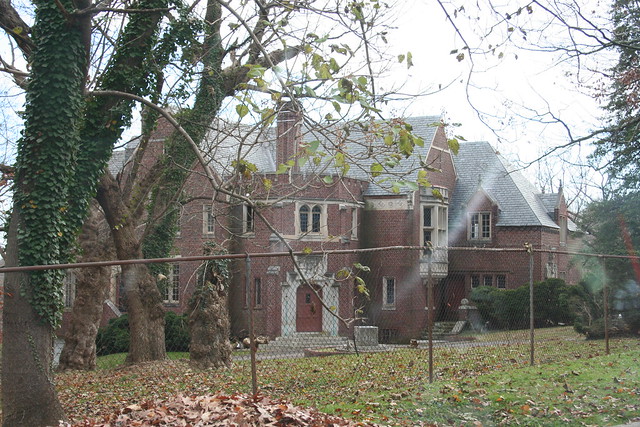 |
| The Embassy of the Republic of Congo: Who would not want to live in this place? |
I'm going to love the Bungalow. In just the past ten days, I've gotten really, genuinely excited about the place at least three times, and I'm itching to go back up there, since it's been over 100 hours now since I last visited. I'm going to love the new space we'll have-- and not compared to the basement, but to the house we were last in at Thanksgiving. I'm going to love being able once again to host friends and family when they trek up, down, or over to see us and/or our city. I'm going to love the view of the glen when I'm making dinner, or the sound of my kids playing on my grandma's piano downstairs, or being able to let the kids play outside all on their own as a regular habit. But it's like being married: I made my choice, but I'm not dead. There's no reason I shouldn't be able to wonder what it'd be like to live in that building that houses the Congolese Embassy on Sixteenth and Colorado. And just because I will fantasize about living in walking distance to the kids' elementary school or staying within the five blocks we currently are from a Metro station, it doesn't mean I won't completely get a kick out of seeing deer stand on their hind legs to eat from the century-old yews in my yard, or enjoy the moment when I realize I know the names of more than three of my neighbors.
So please, even if I complain, be it about any of the things above, or any number of other things I haven't mentioned this time around --cost and schedule overruns, anyone?-- know that I'm really, truly, honestly excited to live in this place, and to get this part of my life started already. And the only thing I'm resigned to is the fact that I'll never stop giving Abby reason to give me that look. You know the one.
 |
| Home. Almost. |


