Showing posts with label Master Bedroom. Show all posts

Thursday, April 18, 2013

First Post Post-Move

It's been a week since I last posted, but don't be too mad, because I have an excuse: we don't have Internet access at home.  Yet.  

Didja get that?  Home.  Yet.  Yep: we've moved in.  HALLE-FREAKIN'-LUJAH!

Late last week we said it was time to cut the cord, so we pulled up stakes from our DC house and moved almost all the rest of our stuff into the new place.  By Saturday evening a very good chunk of our belongings had made the six-mile trip north across the state line in three car trips, and by Sunday evening there were only a few things left.  (Actually, just as we've been living in the state of perpetual "just another few weeks" since last summer, it seems as if this week has been a state of perpetual "just another carload or two.")  By today, though, we officially have one carload left, which we'll pick up tomorrow: our tv and the aquarium.  And that's it.  We'll be moved.

What that doesn't mean is that we're living in something that would resemble a normal living situation.  We've got boxes everywhere, piled strategically so as not to block access to things the contractors will still need to get around.  And believe me, there are still a lot of things, which I'll enumerate at the end of this post.  But I want to focus on the positive, because, at least as concerns the house, this has been a great week.

So where to begin?  I'll go room by room and give updates.  In the kitchen, the countertop has been completed, including adding the extra hole at the sink for my beloved hot-water tap.  The sink is in, too, but no plumbing has been hooked up.  I believe that's the last step before livability, but since we have water in the bathrooms, we're making do.  (This very much resembles the "fancy camping" we lived through for such a long time with the old house, only this will not last nearly as long.)  The fridge is turned on and mostly stocked.  The missing cabinets still haven't been delivered, and Home Depot is going to let us know when they are.  We have a few extra cabinets that were mismade, and they keep calling to have them picked up and returned to the store.  But the timing on this is getting out of hand, and I'm going to insist to them that they put us out and we deserve to keep at least some of the misfits-- especially since a couple of them will fit really well elsewhere in the house.  The range is in but not on; the range hood is not in, but the hole for it has been cut; the microwave is in but not framed, and Isaac inaugurated it by reheating leftover pasta.  The dishwasher looks too small for the hole it's supposed to fit in, but we're going to wait until the cabinet guys come back for the final install because, who knows, maybe it will magically fit in.  I think, though, that we might have to get a new dishwasher and do something with this one... although I can't imagine what.  And all the lights are in, including the two pretty ones with the incredibly wasteful Edison bulbs.  Abby always turns those on, and I turn them off, because they cost a fortune to light.

Our bedroom is the room that's probably the most complete.  The closet had already been installed, and over the course of a few nights almost all the shelves and hangers and drawers were filled up with clothes.  I had to reinvent how I folded my tee shirts, because the old way was only filling the front half of each shelf; by folding shirts in thirds, I now get 50% more shirt per shelf.  I bought one of those tie hangers that holds like 40 ties, but it's hard to use and only gets about two-thirds of my collection onto it; similarly, I bought four of those five-pants hangers from IKEA and I don't like the work it takes to take a pair off without disturbing the others.  Both save space, but I'm going back to my regular tie rack and one-pair-per-hanger style.  Abby put the new bed together-- which is the same as our old bed, except a new frame, since West Elm gave it to us for free.  The bed fits right up to the windows, with both side tables in the room, with only a few inches to spare-- perfect fit.  The first couple nights in there, we switched sides of the bed to see which would work: on night one, I was on the closet side and she was on the window side; on night two, we switched.  Night two was incredibly awkward for both of us-- it's so weird, but after two nights, I believe we have decided what side of the bed we'll be sleeping on for the next couple of decades. (And it's neither the same as we had it in the old house or the way I had expected it to be, since Abby's usually freaked out being next to windows.)

The windows do freak us out a bit, but I think we'll survive!  We ordered custom-made cellular blinds, which arrived at the house on Saturday; just waiting for them to be installed.  Once installed, they'll not only help with shielding from onlookers, which seem to be everywhere, since the house is located pretty much in a giant fish bowl, but will also help with efficiency.  They're made to be pulled up from the bottom, so we'll be able to block off the bottom half or two-thirds of the window, but still let in natural light from the top part.  It'll be nice to be able to change my clothes in my own room, or to sleep without knowing everyone can watch me from the street.  This morning, for instance, I had my pants on but decided to change shirts, so I was standing there looking into my closet when a neighbor walked by.  I'm sure it looked like I was standing there naked, but, well, I wasn't, so there.  Next week at this time, hopefully the blinds will shield the neighbors from the less-than-flattering exhibitionist that is my pasty self.

The great room is pretty much the same, since it had been painted way back.  The up-lighting along the sides looks great, and even the workers agree-- I think they thought Abby was a bit weird for her choices in there.  Instead of spot lights or track lighting, she chose these little linked LED lights that were plug-ins, and had them hard-wired in so each light lighted the area between two of the rafters.  It looks really cool-- the only problem being that they were wired in a weird way, so if we want all of them to be on we have to flip four different switches, one in each corner of the room.  We put Anyu's dining-room table together and have actually been eating at an honest-to-goodness table, rather than on a trunk disguised as a coffee table in front of the TV in the basement with the kids sitting on the floor.  We don't have chairs yet, but since they're going to be a major purchase, we're going to wait with them until the construction is done-- don't want them to get scratched right away if we can help it.  Oh, and the fireplace is in and turned on.  Actually, it was so turned on that when we got back from Florida it was about 80 degrees inside, even though it was in the 50s outside.  We still have to learn how to make it work, because it's a little trickier than we had hoped, but I think we'll get it.

The front door has the wrong hardware on it, but other than that it's the same.  And the front foyer has been painted really nicely in the same gray color we used in the downstairs bathroom.  And what do you know: our wedding lily made it through our vacation and is still alive, so I rewarded it with a good dusting and a move into the bay window.

Downstairs, the kids' rooms are both moving along.  Their beds are semi-set-up, in that they're sleeping in them but the frames are not done altogether.  My sister came by this weekend and helped put together some of their furniture, so now they each have a desk and a book case.  Once all my clothes made it out of my old dresser, Isaac inherited it, we stuck it in his closet, and his clothes are also all put away; only Lola's remain sorted in a laundry basket and suitcase.  Both sets of closet doors have been delivered, but aren't up yet.  Abby even helped Isaac decorate his ceiling with a solar system set he got for Christmas (or was it Valentine's Day?  I don't know... Abby gets them presents for everything, which is a point of contention...)  Anyhow, it's coming along great, and more importantly they love their rooms.  There have already been more than a handful of times when they've disappeared into their respective rooms to play.  Alone.  Quietly.  (I know!)  However, one of those times?  Yeah, not so good.  I got back from picking a load up from the old house on Saturday and Abby was fuming, and Lola was pouting.  I guess the kids found their spin-art toy that takes paint and splatters it all around on a piece of paper that spins around... and started playing with it on their own-- and more importantly, on the new floor.  They had paint all over their hands, and got it all over Lola's floor, and we hadn't even slept there one night.  Abby was furious, and the toy has been banished.  Luckily, the mess cleaned up because it was caught early enough.  Phew!

The family room actually has a seating arrangement, and once the TV arrives tomorrow (we need to bring it when there are no kids in the car but two adults handy, since it's heavy and requires the seats to be dropped down) it'll go in.  We won't have cable yet, but that's only days away.  Last week I called Comcast again, and they again insisted they don't cover our house.  9610 and 9615 and 9620 Dewitt Drive?  Sure.  But 9618?  Yeah, no.  I insisted they were wrong, and implored them to come out to check.  36 hours later I get a call: "Mr. Wahl, we'd actually be happy to charge you $200 a month to watch ten channels and check your Facebook status."  Actually, that's not exactly what they said, but it's what they meant.  They're coming by on Tuesday to install cable, Internet, and potentially a security system.  We don't know yet whether we'll do that, since it's such a good neighborhood.  But Abby's freaked out by the windows-- understandably-- and the fact that the kids are on the ground floor, so my money's on us having it installed.

The laundry room?  Well, apart from being able to move the washer and dryer back from where they were perched so close to the door, nothing looks different.  But it's so incredibly nice to have in-house laundry back.  Those nearly five months of begging others to allow us to wash in their place, or going to a laundromat even though we own two washers and two dryers, was definitely wearing on our patience.  I have a load of laundry going as I type this, and no one's paying attention to it, and that's how it should be.  It's nice and quiet, too, and plays a silly little electronic song when it's done, just like my parents' does.  On the other side of the floor, though, things are not so quiet.

That's where the water heater is.  What, you didn't hear me?  I said, "THAT'S WHERE THE WATER HEATER IS!!!"  Yeah, this thing is crazy loud, and I'm not happy about it.  I'm wondering if it's the difference between having a gas water heater and an electric one-- our electric one in DC never made a peep, but this one sounds like an espresso machine gone berserk.  We don't have it enclosed-- yet-- but believe me you, that will happen.

The bathroom is great, and taking a shower down there (since we don't have a shower door upstairs yet) is really nice.  The water heater is directly behind the shower, so it's instantly hot.  The window fogs over in about 30 seconds, so there's no putting on a show.  (We're going to frost the window, so sorry potential peepers.)  And I managed to cajole Abby into letting me put fluorescent bulbs into a couple of the fixtures.  The toilets flush beautifully, and ridiculously fast.  And the door locks.  Did you hear that?  For the first time, we have locking interior doors.  It's magical, really.

So that's where we stand. In the morning, I've been getting up ten minutes earlier than in DC, and getting to work right on time.  The way home I can't judge yet, because this week I've had to stay later than usual, and the Metro at 5:00 is way different than it will be at 4:30.  One day I got home in under an hour, and the next it took me nearly 80 minutes because of a delay on the Blue Line.  (I couldn't get mad, though, because the delay would've affected my old commute as well.)  I'm definitely gonna get a bike to park at Forest Glen station on nice days, but for now, especially since I've got room on my SmarTrip card, I've been taking the Ride On bus to and from Silver Spring station, since its schedule lines up perfectly with mine, especially in the mornings.

Once we get settled, I'll be able to write with more frequency again, and will post pictures.  But for now, I leave you with an email we sent to Mark this evening, of things we need to discuss tomorrow.  (My more frequent readers will see the tone has changed a lot since the last letter of demands... for the better, that is.)  It seems like the closer we are to the finish line, the more things there are to do.  But we're moved in, and that's all that matters.  At least this week :)

Mark: here are the current issues with the house. We would like to discuss them with you on Friday, but wanted you to be aware of them as soon as possible. Thanks, and talk to you soon. -G

1.      Flooring issues: There’s a really weak spot in the great room just in front of the kitchen doorway.  Every time you walk by, your heel depresses the spot a lot; also, in the same spot ther's a nail sticking up.   Also, in our bedroom, just at the entrance on the right, one of the boards is split lengthwise, and will catch on your socks as you walk by,  Definitely just waiting to pull right up and out.‬
‪
2.  After the inspection, your guys can come in and cut down that backsplash, which is still ridiculously high.  The electrician installed the outlets vertically on the backsplash, even though we requested (and he said he could do) horizontal.  The height of the backsplash is unacceptable as is.‬
‪
3.      We’ve purchased a chandelier for the dining room and are waiting for delivery.
‪
4.      We need to switch a couple pieces of the door hardware that were installed in the incorrect place.  We need the knob currently on the back door switched to the front door.  (I labeled all of the knob  boxes… don’t know why this one was put in where it was.)  Also, the deadbolt in the back door was installed improperly; it locks from the inside, but there’s no way to lock or unlock it from the outside—the knob doesn’t catch for some reason.‬
‪
5.      I bought the lighting timer that I wanted to have installed for the switch beside the front door, to use for the front porch lights.  It requires a neutral wire, which is why I called you from Home Depot on Sunday.  Let me know if this is not possible, because then I’ll exchange it for the one one step down, which does not require a neutral wire… I just like this one better.‬
‪
6.      We have an old-fashioned doorbell that we’d like to have installed on the front door.  It’s sitting on a box on the piano (which itself can be moved downstairs if you guys can do it) and the directions and hardware are all in the box.  Abby can show the guys where it goes; it actually gets mounted right to the door, I believe.‬
‪
7.      Also, Abby will show the guys where we’d like the address numbers to go.  Apparently, not having them up is very confusing to a lot of people (FedEx, mailmen, etc.) so putting them up would be a good idea.  We’ve given up on finding the mailbox, so we’re just going to buy a new one to have mounted on the wall.  Both the mailbox and the address numbers will go on the wall to the right of the front door, as you look at it from outside.‬
‪
8.    The water heater is crazy loud!  We will definitely want to have it encased once all is said and done.  I have never heard our water heater in DC make the noises this one makes—we can hear it in the kitchen! 
9. You can hear everything between the kids’ bedrooms. Abby installed her secret passageway and discovered there was no insulation in the wall. I'm very disappointed with this, since we paid more than $1000 to have this done throughout the house.‪
10. The light fixture in the mudroom is too low and needs to be raised.
11. The spigot outside is dripping.
12. The issue with the front door opening outward has not been resolved.
13. The paint on the stair risers still needs to be scraped.
14. The doors for the bathroom and upstairs closet can be installed.
15. What is going on with the PVC pipe looping out of the left side of the roof (as you look at the house)? Also, there's a pipe of some sort sticking out of the ground by the back door.
16. One of the great room ceiling lights (the one all the way to the left above the kitchen door) keeps going out.
17. What is the switch on the countertop for? There will be no garbage disposal, and the hot-water heater stays on all the time with a plug.

Monday, March 18, 2013

Closer and Closer

For the last, oh, six months, Abby and I have believed (on and off) that we were no more than two or three weeks from moving into our house; okay, maybe a month, but you know what I mean.  From the time we were in England and knew we just had to order our appliances right then and there, from the confines of our hotel room, to any number of times when if only one thing wouldn't hold us up, we've been living under that illusion for what seems like forever.  Well, we've reached that precipice again, folks: on Friday, I have taken the day off from work so that I can meet the guy from Zippy Shell at the house and unload all of our stuff that we had in storage.  Into the house.  We won't be moving into the house this Friday, but our stuff will be.  Or about 50% of our stuff.  But that's for sure.  And so far, it seems that most everything is cooperating with us. Mark even rearranged the schedule of what the crew is going to be doing to accommodate the move; he was going to stain the porch last week, but that would have meant postponing some other things that involving using the front door, so I think he's going to wait until we're in Florida in a couple of weeks.  So we arrived at the house on Saturday morning, fully prepared for a letdown, and were more than pleasantly surprised.  How surprised?  Well, when I walk around the Bungalow now, I tend to take out my BlackBerry before I go in, open up the notebook app, and take note of all the things I need to tell Mark he needs to fix or to change or to just do.  This time?  Only four things, plus a compliment.  I've never written a compliment in my BlackBerry notes app for Mark before.  A corner has been turned.  The last corner.  I hope.

Going back a few months, do you remember when the crew diligently was working on restoring the 49 windows in the house?  45 of them were salvageable, and the crew spent weeks making sure each of the looked perfect, and was painted the exact color of black Abby wanted.  It might sound like nothing, but remember each window has latticework on it, is more than 115 years old, and yeah, there are 45 of them.  They looked gorgeous.  The only problem was that once they went in, the drywall followed, and all this white glop got all over them.  And sure, white drywall glop can be washed off, but they had been perfect!  And then, there was the problem of the windows being way too far forward, in front of the drywall, because of the difference in thickness between the new drywall and the old wallboard on lathe.  There were jagged edges and steep cliffs and big ol' holes with insulation popping out around every window.  Things were not pretty.  On Saturday?  Things were pretty: white glop gone; insulation tucked; edges sanded; windows beautiful.  And even the window ledges, which were oddly populated with boards from the old kitchen cabinetry (which had been in what is now Lola's room, if you can remember that far back), were halfway done; they're taking the extra wood flooring and installing it on the window sills.  The problems have been fixed, and what little problems are left are easily fixable.

Can you tell which part is brushed nickel and which part is chrome?
Yeah, I thought you could...
Next up are the bathroom mistakes from a week ago, when the upstairs vanity was set to a height where a little person would have to stoop to brush his teeth, and both bathroom mirrors blocked any possible use of the electric outlets.  Well, the vanity has been reset to the highest point possible while still retaining use of the faucet, and not only have the outlets been moved away from the mirrors, but the walls have been filled in, sanded, and repainted.  The toilets still aren't set, and for some reason they didn't notice that they mixed up the bathtub controls by putting half of the chrome set with the other half of the brushed nickel set in one bathroom and vice versa in the other... but the problems have been fixed, and what little problems are left are easily fixable.

Our kitchen, with cabinets about 80% installed
The professional closet has gone in in my bedroom, and Abby painted the walls (a surprise while I was on my business trip) the same blue as Isaac's stripes; I love it.  (The closet disappoints a bit, because I thought it would be a bit more hotel-like than it is, but I'm assured I'll appreciate the modifiable shelving once I actually have to put clothes into it.)  The fireplace has come in, and is waiting patiently next to the hearth to be installed; I'm hoping we don't have to do too much to the chimney before it can go into use, but even if so, it won't be until fall when we'd really want to start using it in earnest.  The kitchen cabinets have once again caught a snag-- measurements of one cabinet that touches the back of the fireplace are off by a half an inch or so, so the whole thing has to wait a few more days to be completed; but the bottom cabinets are all in, which means we can go ahead with the countertop measure.  And the space looks terrific.  I had been worried about the kitchen feeling cramped once everything was in, but it doesn't feel that way, and it'll actually open up more than it is now, once the backsplash gets cut down following countertop installation.  

We've bought a ton of things.  Abby bought all of the doors: four used doors for the upstairs doorways, so the older look of that area will stay intact; 13 new doors for the downstairs doorways, so everything down there will match.  All the downstairs doors match, with what are called "five-lite" designs-- five squares cut into the door going vertically; the bedroom and guest room doors have beveled glass in those squares, while everything else is just solid wood. That way, the family room won't lose all of the natural light from the southern side (kids' rooms) of the house, and so that (hopefully) the guest room won't feel like too much of a cave.  We haven't bought doorknobs yet-- we have to buy 20 sets!-- but we have a design picked out, and we just have to make sure we're buying the right number of ones that lock, ones that don't lock, and ones that are "dummy knobs" just for show.  We also have to find out whether the second door of the french doors into the guest room will open-- Abby says they won't, but I'm not so sure, and I want them to because I want to be able to open the doors together to air out the room when nobody's in there.  We'll have to ask Mark.

My twist doorbell
And I bought a doorbell.  For $60.  Okay, I know it's dumb to spend $60 on a doorbell, but I am the doorbell guy-- probably a result of five years worth of ringing doorbells on my paper route as a kid-- and I want to have a cool doorbell on my house.  Well, I found one: a twist doorbell with a design from the 1890s, which is when the house was built.  Instead of pushing a button and hearing a ding or a bing-bong, you grab a knob, twist, and hear a brrrrring!  I fully admit I'm a dork, but I think the thing is so cool looking, and I used my parents' birthday money to get it, so sue me.  Hopefully the historical folks won't have too much of a fit over it, since although it's from the right decade, it's from a style of house that's a bit more upscale, and was more popular on the west coast than the east coast.  But I want it, so there.

Our kitchen sink
Last night we sat down and, amazingly, agreed on and purchased both a kitchen sink and a kitchen faucet in about 45 minutes.  Shocking, seriously.  Abby wanted a squared-off sink, with actual corners at the bottom rather than rounded edges.  I wanted one basin, and I wanted it to be mounted underneath the countertop rather than with a ridge on top.  We found two we liked, one was too big to fit on the cabinet, decision made.  Next was the faucet.  Abby wanted a "bridge faucet," which has the spigot and the two handles coming up out of the counter independently, but with a connecting piece between the three.  I wanted modern, clean lines.  And neither of us wanted to spend an arm and a leg.  We found it, along with the sink, on build.com, and the decision was made.  She went to take a shower, and before I ordered them both, I Googled both of their serial numbers, and found both identical things on other websites cheaper.  So when she got out of the shower, not only did we have our sink and our faucet, but we saved almost $100 on the pair.

Sconce for the upstairs bathroom
Lighting.  Lighting has been the bane of our existence.  It has been weeks since we've gotten anything done with lighting.  We already chose sconces for the kitchen and the front porch, and hanging fixtures for the foyer and the dining room.  But the damn bathroom sconces have been eluding my poor, dear wife, who has probably spent about 48 hours (no lie) of her life in front of a computer screen poring over bathroom sconces of every shape, size, texture, color, make, model, and flavor.  But this weekend-- a breakthrough.  We have our bathroom sconces, and I am really happy, because everything she had been leaning toward was just a bit too farmy for my taste-- kind of like when we had to choose a girl's name when she was pregnant with Lola.  And no, folks, we didn't end up with a Regan on our bathroom walls.  (For those of you who don't understand the reference, you will eventually hear the story of how we literally changed the name of our daughter when she was already three months old at some point...)  I'll post the pics here, and you decide for yourself, but let me just say I'm very happy with the choices.

Sconce for the downstairs bathroom
Everything else?  It's going in.  Fireplace I already mentioned.  Light fixtures as they are delivered.  Doors too.  Water heater is big and bulky, and takes up way more space than we had hoped, especially since we originally were told we could have one of those teeny tiny ones, but we can build an enclosure for it in the mudroom, continue the wall across, and have built-in storage where we were originally thinking of getting something funky like lockers or something.  The glass doors for the showers will be measured this week.  And come Friday, that Zippy Shell will be emptied into the house.  Granted, the stuff will all go into the storage room and the guest room, but we will have stuff in the house, and it it will be good.  Soon thereafter?  We're currently appealing to Abby's dad and brother to come up for a few days from North Carolina with their pickup truck to help us with moving stuff from our DC attic up to the house, as well as helping with some IKEA runs-- we have at least three desks and some other lovely Swedish stuff picked out that'd complete a bunch of the rooms, and the truck would do it a lot easier than the Prius... although our car is certainly up to the task if necessary.

The water heater is inside, but the box we build
will likely have to be about the same size as the
box it's in.  :(
Cars are another thing we'll have to work on.  People are continually parking in our spaces.  Usually it's just sedans from the nearest neighbors who actually live in their places already, but yesterday it was an actual trailer that was parked in one of our spaces, and I was not having it.  I wrote a pleasant-enough note (with crayon on contractor paper) and put it on the car's windshield asking them to stop parking in our space, but I  wrote a big sign that read "Please move this from our parking space immediately" in big letters and taped it to the front of the trailer.  I understand these people may have gotten used to parking in the unused spaces while no one lived in the house, but they've got my address on them, and they're mine.  I don't want to be the jerk who has to call the tow truck, but c'mon now, read the sign!  Luckily, after a long, drawn-out listserve-based debate on parking spaces elsewhere in the community, one of the leaders of the homeowners' association mentioned (without me asking) that people should stop parking in our spaces as well, since we were so close to moving in.  So I've got some backup...


Anyhow, that's where we stand right now.  In four days, we will hopefully have belongings other than my grandmother's piano and some pants hangers I bought at IKEA in the house. In five days, we'll have a countertop measure.  In twelve days we'll jump on a plane for Florida.  And in fewer than twelve days, I hope, we may actually get to a spend our first night ever in the State of Maryland.  We're that close.


Exterior lighting on our front porch.  And it turns on, too!

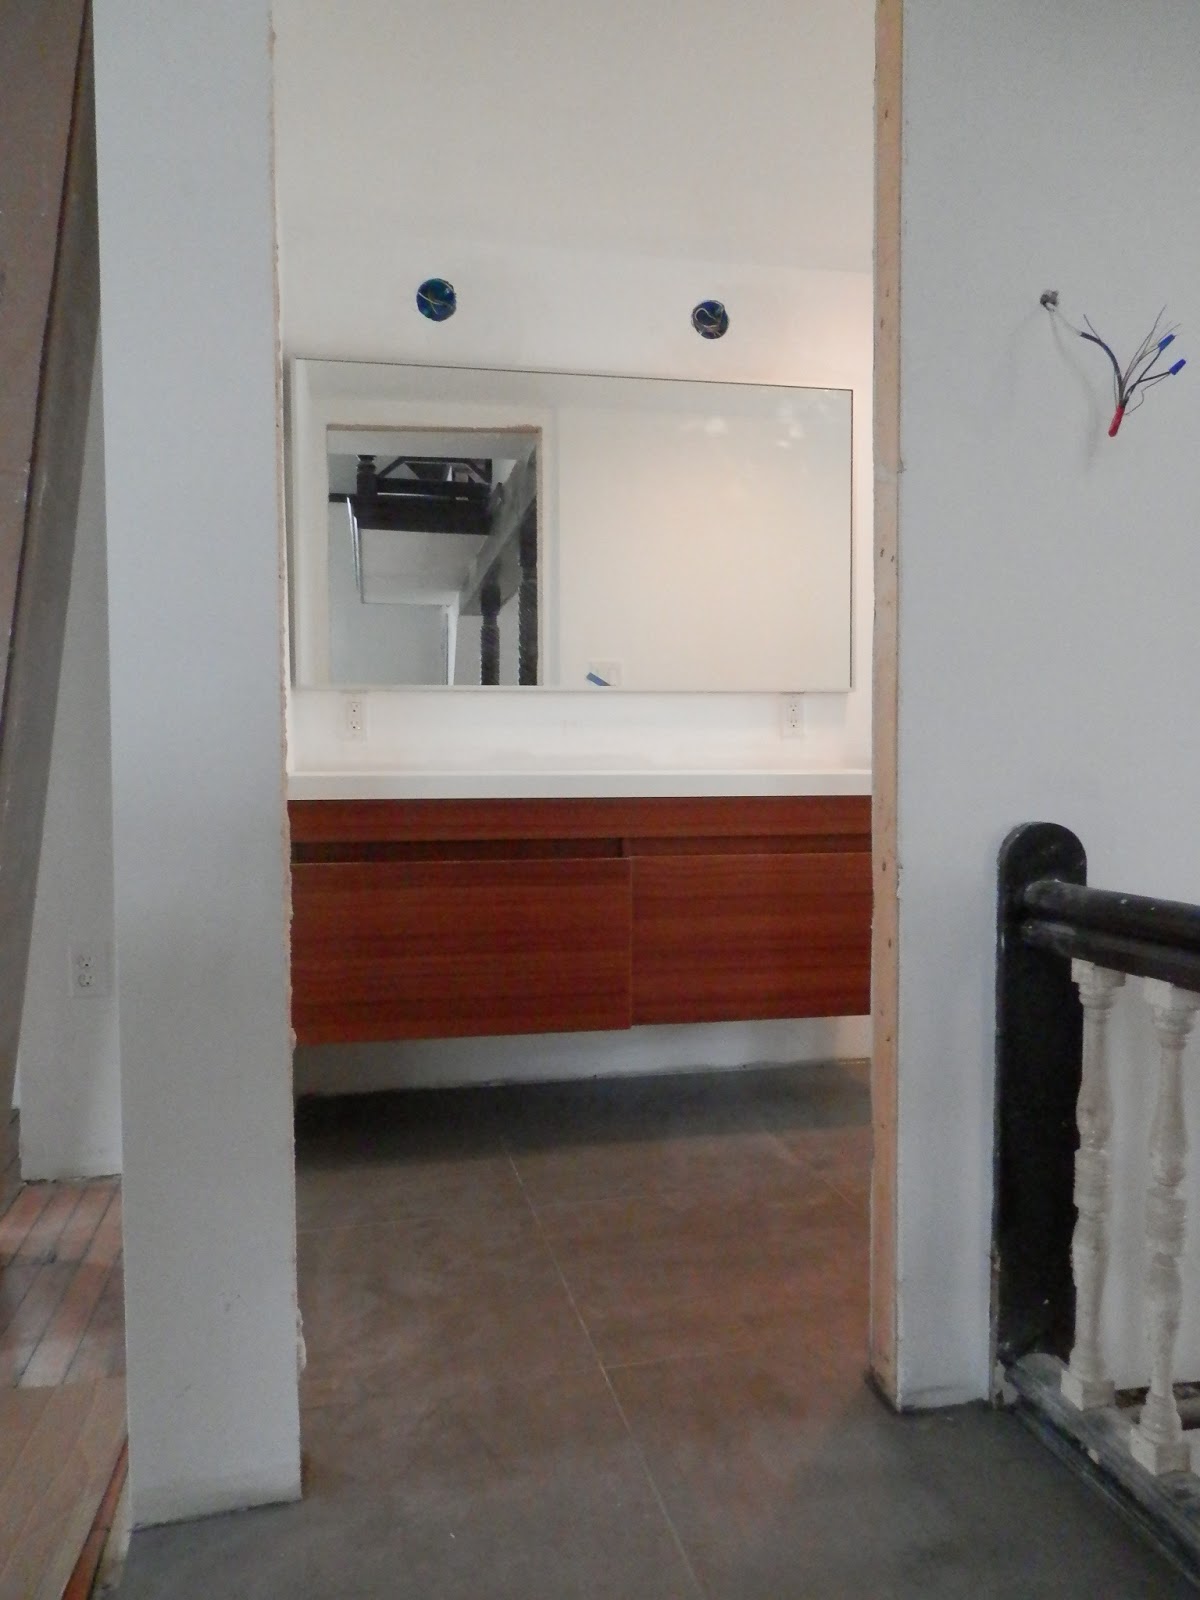
The newly-raised upstairs bathroom vanity


Our downstairs bathroom vanity outlets.
Now with more space to, you know, plug stuff in!

Thursday, March 14, 2013

Updated Video Tour

In lieu of a full update on what's going on, I give you yet another installment of the Alpha Bungalow video tour, hosted by Isaac and Lola.  This time, you get all the absentmindedness of the previous videos, but with a bit of face-pulling from Isaac, some fussing from Abby, and just a touch of sibling rivalry in the middle.  It wouldn't be a trip to the Bungalow without some whining from the Wahls now, would it? Enjoy! (And I promise to have a full update on here soon enough.)  --Gregory

Saturday, March 24, 2012

The Wahls Have (Framed) Walls


What a difference a bunch of 2x4s makes.  When Rory told us they framed the walls in the basement this week, I didn't know what I would think when I got downstairs.  My own bedroom is so small upstairs, but one of the rooms I was the most afraid of, size-wise, was the family room downstairs.  Especially since almost all the downstairs windows are segregated into the kids' rooms, I was imagining a narrow, dark tunnel with staircases at either end.  Well, that's not how it turned out.  Standing in what is now a well-defined family room, complete with 9-foot ceilings, I'm really happy at its size.  There's plenty of room for kid stuff, for tv-watching, and for Anyu's piano, whenever it gets down here.  (I'm a bit disappointed with the size of the kids' rooms, actually, but I think it's because I didn't picture well exactly where the dividing walls would be.  Both kids have spacious closets, but their rooms are not huge, and I'm already hearing protestation from 12-year-old Lola ten years from now.  Abby disagrees, and says the walls are exactly where they should be, so she wins.)
The newly-walled family room, with Isaac's room on the far left.
Next up is what I feel the most important find of the day was.  Walking into the house, first thing I walked up the steps and turned right, expecting to see the remnant of great-room wall above the bathroom cutout still there.  But it's gone!  I grinned like a little kid with a lollipop for about five minutes over that one, because I'd been waiting for that final piece of the great-room ceiling to open up since the day we closed on the place.  No sooner did I express my joy at this bit of demo than I turned to find Abby with that "I'm reworking things in my head" look we all know and love.  Uh oh, what's up?  Apparently she didn't realize what I meant by "that last piece of great-room wall that needed to come down," and in her head the part going up to the ceiling was staying.  Woman!  How many times do I have to tell you this was the most important part of the room to come down?!  No matter, though, because by the end she was thinking of places she could shop for an appropriate piece of art to go in the space.  See?  I get what I want, and she gets to go antiquing on a random girls' weekend with her mom.  We all win.
The box around the bathroom may look wonky, but it will be echoed on the other side with my bedroom closet, and  it opens up the ceiling and reveals the faux railing we didn't know was there originally.  It's a win win win win win, if you ask me!
Next up, that tiny little bedroom I talked about earlier.  You know, the one everyone thinks we're crazy for doing.  Well, first off, if Abby wasn't sold on it before (and she was), she is now, considering our (her!) immense closet is now in.  (You'd see a picture of it, except the one I took turned out really bad, so just imagine a great big closet with Lola and Abby smiling...)  With the closet framed out, we can now see exactly how much room we're going to have in the bedroom, as opposed to just doing what we had been doing up to this point-- measuring off the area in our current bedroom and making sure we can live with the space.  So I took a broom and swept the dust out of an area the size of our bed, just so we could see exactly how much space we were dealing with.  I think it's perfectly fine.  Yeah, it's not vast plains of openness or anything, but we're not going to be banging into things-- especially since Abby's grandpa's armoire will no longer grace the bedroom (hooray!).  See for yourselves:
We're left with a decent area to walk around the bed, as evidenced by the sawdust lines.
Also notice the frame of the closet in the far left; the closet stretches across the entire length (9') of the room.
Finally, I have to mention again how cool it is to have other people doing the work for us.  I feel so entirely spoiled to have so much (although not all) of the badgering and tooth gnashing of the project foisted onto someone else's lap.  I can just show up and-- surprise! -- work has been done.  Even before we got into the house, we could see progress when we drove in to find the entire bottom row of windows in the back of the house were frameless.  I guess they've been taken to the window restoration people for a first look at how that whole process is gonna work.  Additionally, the countertop in the kitchen has begun to be framed, and we can now see exactly how much of the kitchen windows (exactly one pane per window) will be blocked out by our need for storage-- and we're perfectly okay with it.  I'm very much looking forward to more of having other people do stuff for me... it's just such a foreign concept that I'll probably mention it about every other post from here on out!
Bottom window frames were taken out for restoration.
Notice the framing in the kids' bedrooms on the bottom floor.
Also notice the framing across the bottom of the six windows at top right (in the kitchen).

Close-up of the removed window frames

Comparing windows: our room vs. Isaac's